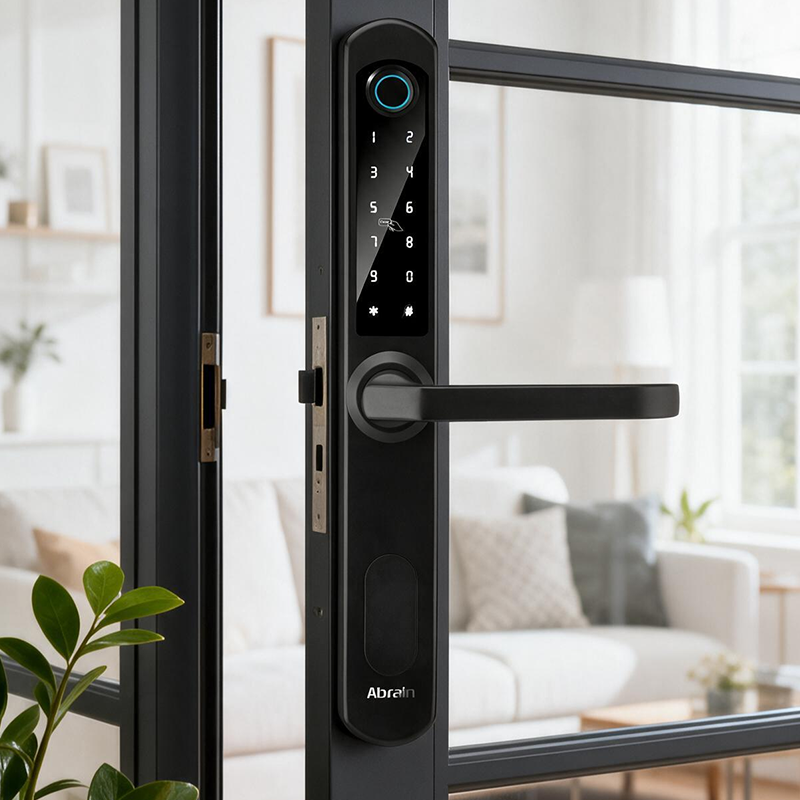
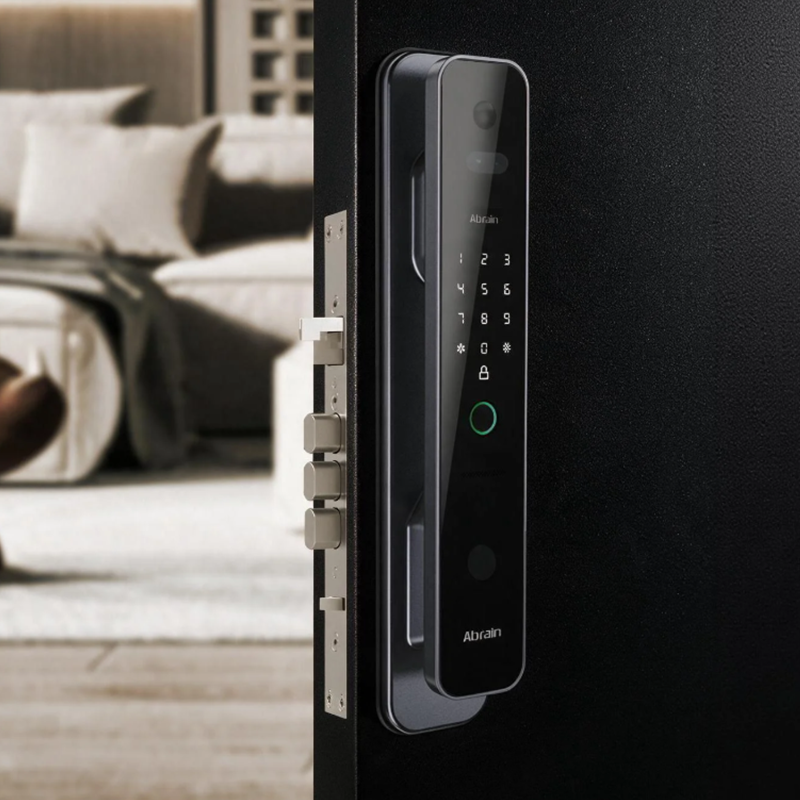
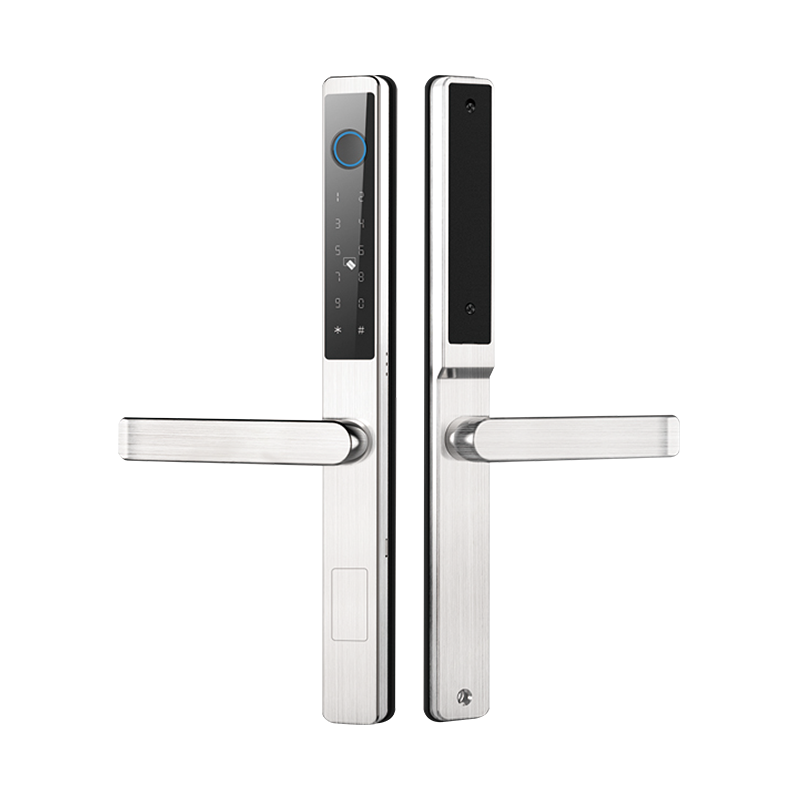
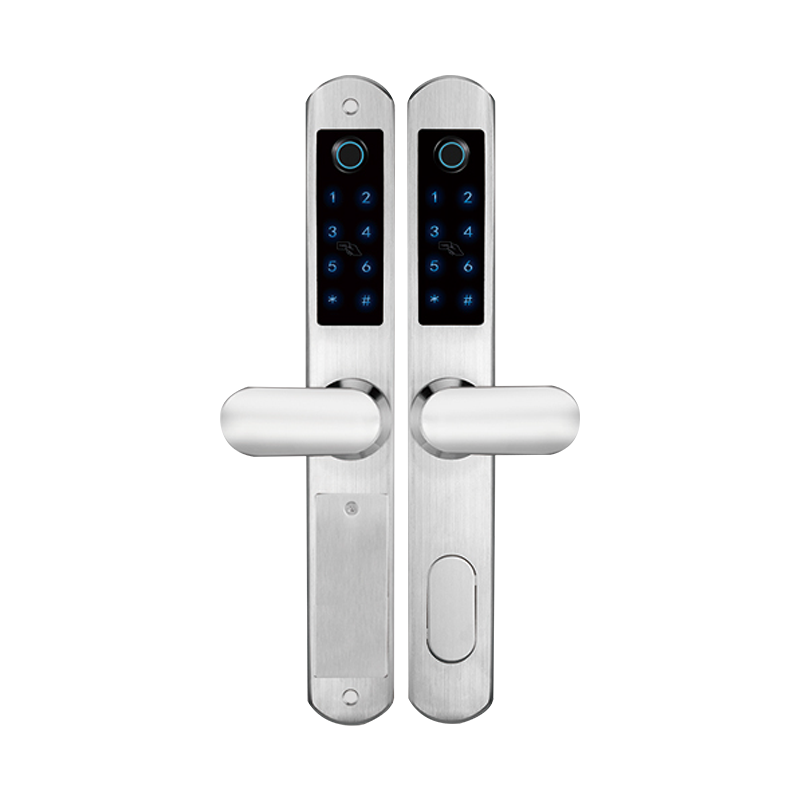
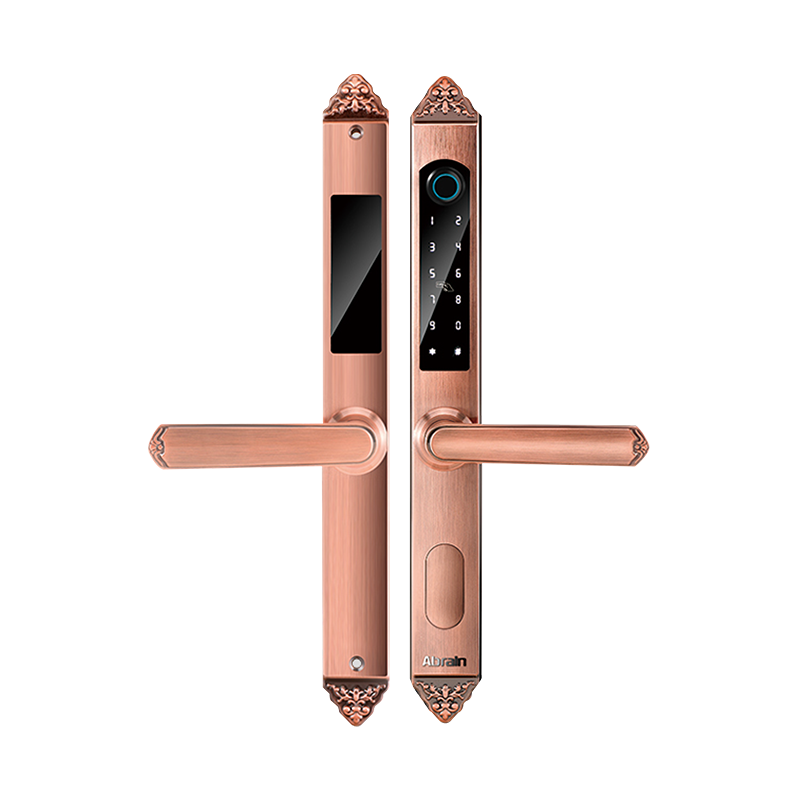
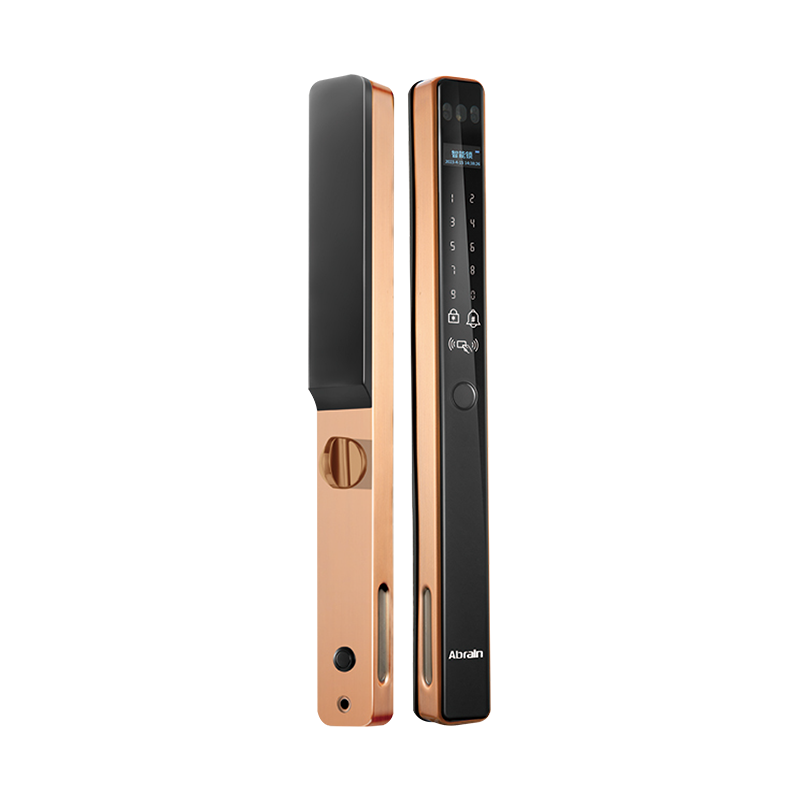
A smart lock selected for its slim front panel can still be a poor fit for a narrow door stile. The panel may sit neatly on the aluminium surface while the lockcase conflicts with an internal wall, the handle catches an adjacent panel, or the battery compartment becomes difficult to reach. Those issues rarely appear in a front photograph.
For door manufacturers, installers and project buyers, narrow stile smart locks need a review of the complete door profile. The enquiry should connect the visible lock to the concealed mechanism, the installation method and the access functions required by the project. A small sample review can resolve questions that a catalogue comparison leaves open.
Measure the usable profile space
When comparing smart locks for profile doors, provide a dimensioned cross section of the actual profile. Include internal cavities, reinforcement and the available mounting surface. The external stile width is useful, but it does not describe every obstruction inside the door. Ask the supplier which dimensions are critical for the proposed lock.
Identify the door thickness and the position of the glass or panel infill. Show existing machining if the lock is for a replacement project. A lockcase that fits a new profile may be unsuitable for an older door with a different cavity or previously cut fixing holes. Keep new build and retrofit enquiries clearly separated.
Confirm the lockcase dimensions, fixing centres and spindle arrangement against the selected product drawing. Product names such as slim or narrow describe a category; they do not establish compatibility with a specific profile. A drawing comparison should be completed before the door manufacturer releases machining instructions.
Treat the door and lockcase as one assembly
Specify the opening direction and confirm how the manufacturer defines handing. Provide photographs or a drawing if the buyer and supplier use different conventions. The installer should receive the configuration agreed for the actual door, rather than infer it from a sales image.
Review the latch or bolt relationship with the frame and strike. Include the closed gap and any seals that affect alignment. A lock may operate on the bench yet encounter resistance when the door is fitted. The application review should therefore include the finished frame, not only the moving leaf.
For double doors, identify the active leaf and the relationship with the other leaf. For a door near a wall or another panel, check handle clearance throughout movement. These are project conditions to communicate; they should not be replaced by a general statement that the lock fits aluminium doors.
Define the access functions by location
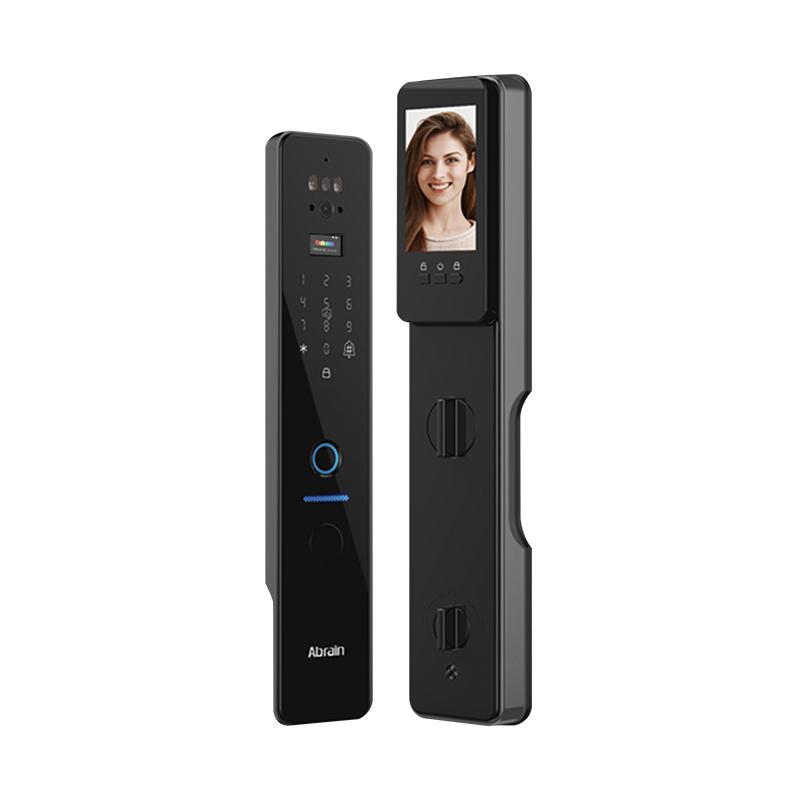
Start with what users and administrators need to do at each door. A private entrance, a shared access door and a managed apartment may need different credential arrangements. Ask which functions are included in the quoted configuration and which depend on optional hardware, software or services.
Do not assume that two locks with similar panels provide the same remote access capability. Identify any required gateway, network connection or account. Record how a user is enrolled, how access is removed and which operations remain available when the normal connection is unavailable.
A smart lock project order should distinguish product features from the operator's procedures. If a temporary user needs access for a limited period, review that workflow on the proposed system. A list of supported credential types alone does not establish that the administrative process suits the building.
Check power access and the supplied instructions
Confirm the power arrangement for the selected model and how it is serviced after installation. Ask where batteries or other replaceable power components are accessed and whether nearby trim will interfere. Include that access in the profile drawing review.
Low power warnings, emergency access and any external power provision should be checked against the manufacturer's instructions. Do not develop an improvised recovery method based on another model. The building operator needs a documented procedure that fits the lock being supplied.
Maintenance planning also affects installation. A panel that requires removal for a routine task may need tool access that was absent from the architectural detail. Discuss this before approving the door finish, especially where the lock sits near glazing beads or other fixed components.
Build one complete installation sample
A narrow stile lock installation sample should use the intended profile, frame and lockcase. Use the manufacturer's installation videos as supporting guidance alongside the model instructions and drawings. Videos can clarify a process, but they should not replace the documents identifying the exact configuration.
Review mechanical fit, clearances, user access and the agreed administrative workflows. Record the hardware model and software configuration. A demonstration using a different door or an optional function absent from the quotation cannot serve as approval for the buyer's assembly.
Consider an illustrative project with two visually similar aluminium profiles from separate door suppliers. Their internal cavities differ. The same front panel appearance does not justify a common machining instruction until both profiles have been reviewed with the selected lockcase.
Release the order with a configuration record
The final specification should identify the profile drawing, lock and lockcase codes, handing, finish, accessories and selected functions. Include the approved installation sample and instructions. Identify which items the buyer provides, such as network infrastructure or project administration.
This record gives procurement, fabrication and installation teams a common reference. Before placing the order, ask whether each party can identify the same complete assembly from the documents. When that answer is clear, the lock selection is supported by more than a slim panel and a promising feature list.

 русский
  Español
  عربى
عربى 

 Email: [email protected]
  Phone: +86-13575699186
  Address: No.135, Wanyu Road, Zhiying Industrial Zone, Yongkang City, Zhejiang Province, China.